Kew Residence
2018
Interior Design and Spatial planning - Echeverry Design
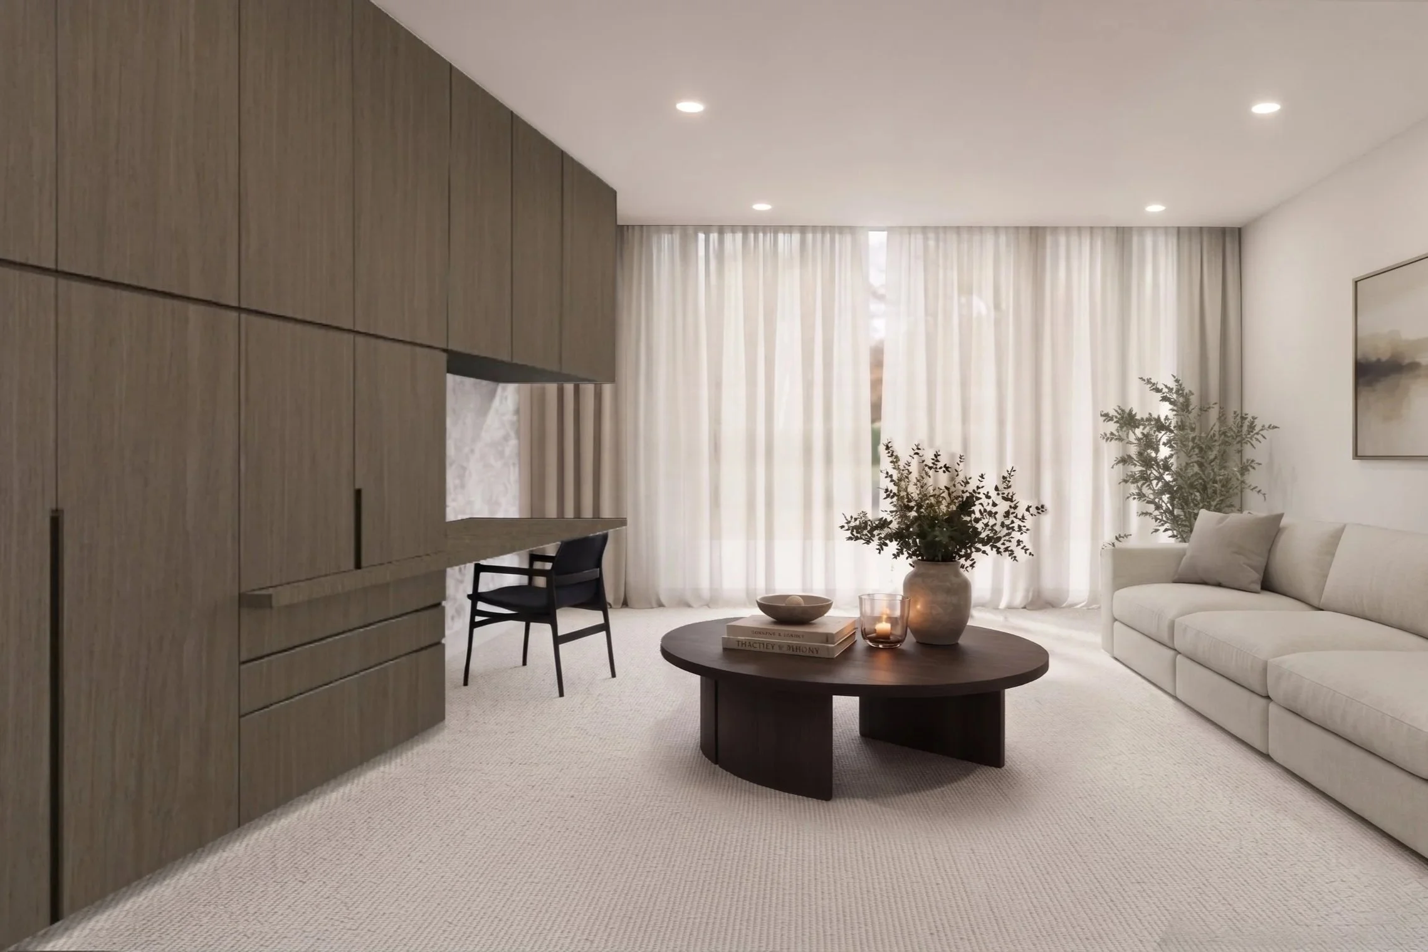
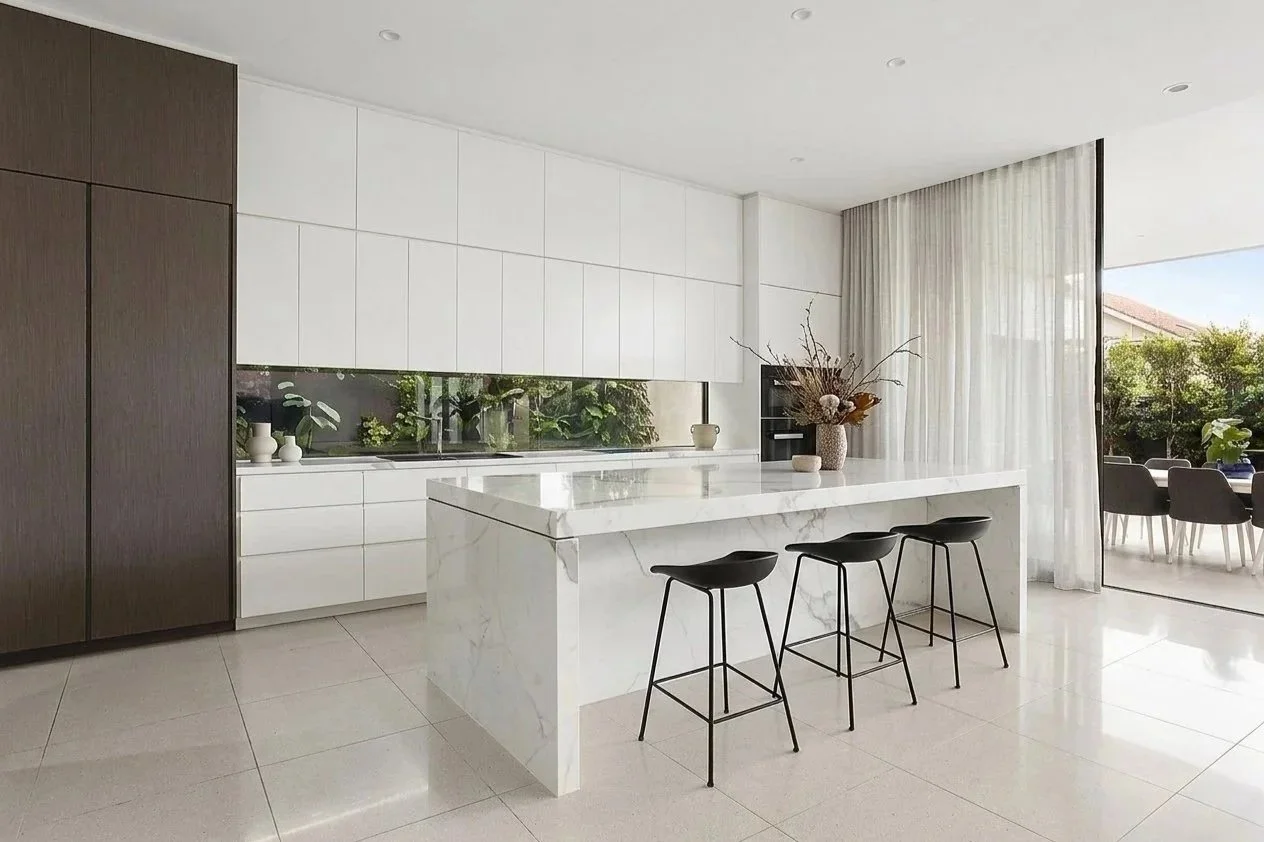
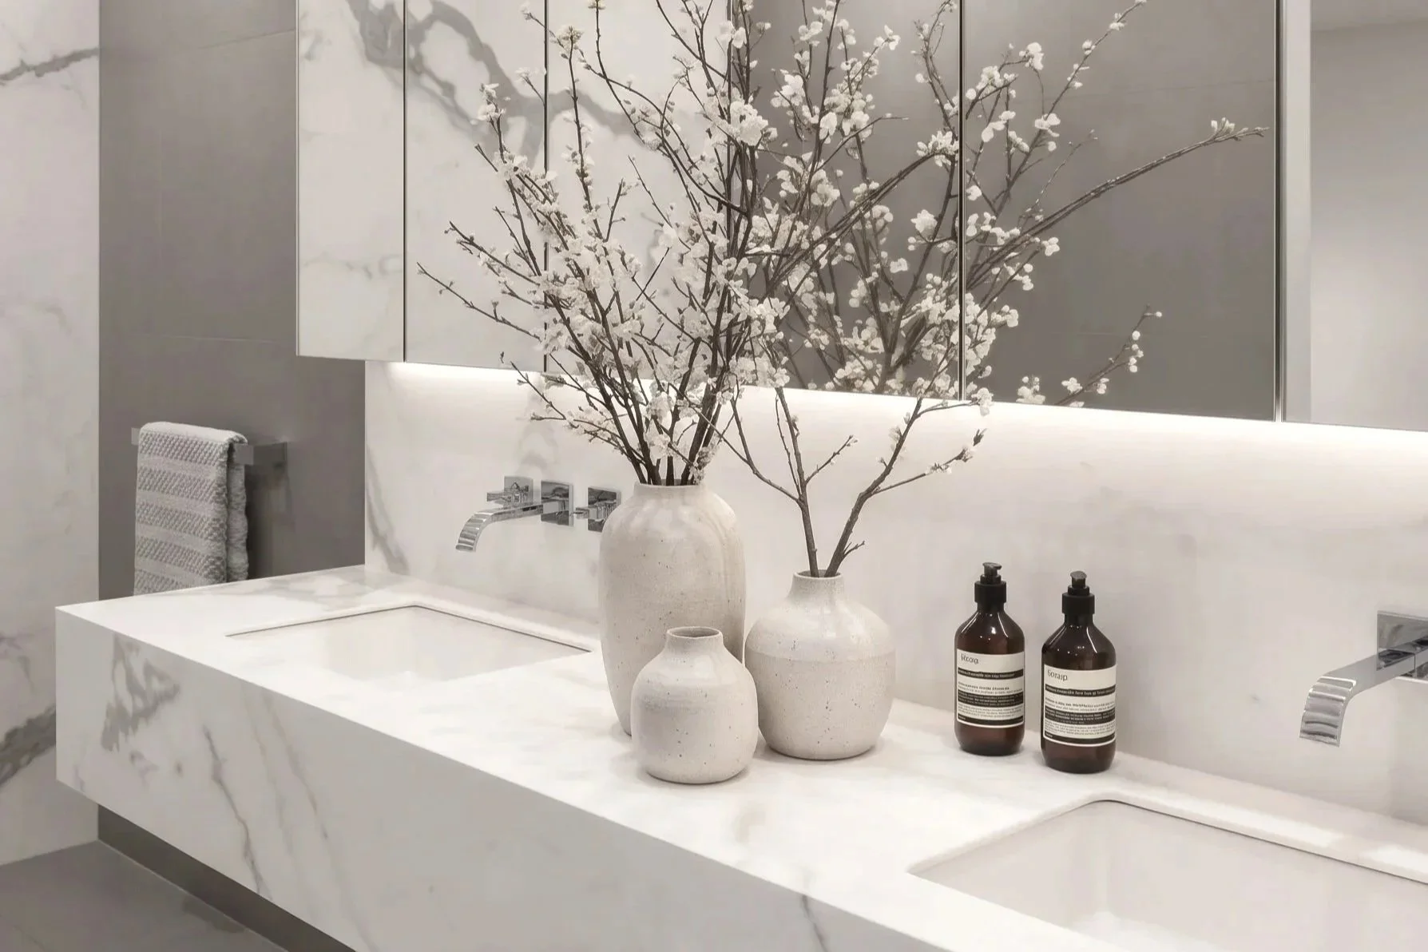
Set within a striking contemporary architectural envelope featuring a refined concrete-render finish and expansive glazing, this luxurious two-story, four-bedroom Kew residence balances bold structural massing with refined, organic interior warmth. Working closely with the clients from concept to final execution, the design establishes a sophisticated, unified language that fully realizes their vision—maximizing the striking elegance of Calacatta and sleek tiled flooring in the living areas while introducing the grounding warmth of chocolate-toned timber veneers and flooring to cultivate a deep sense of quiet luxury.
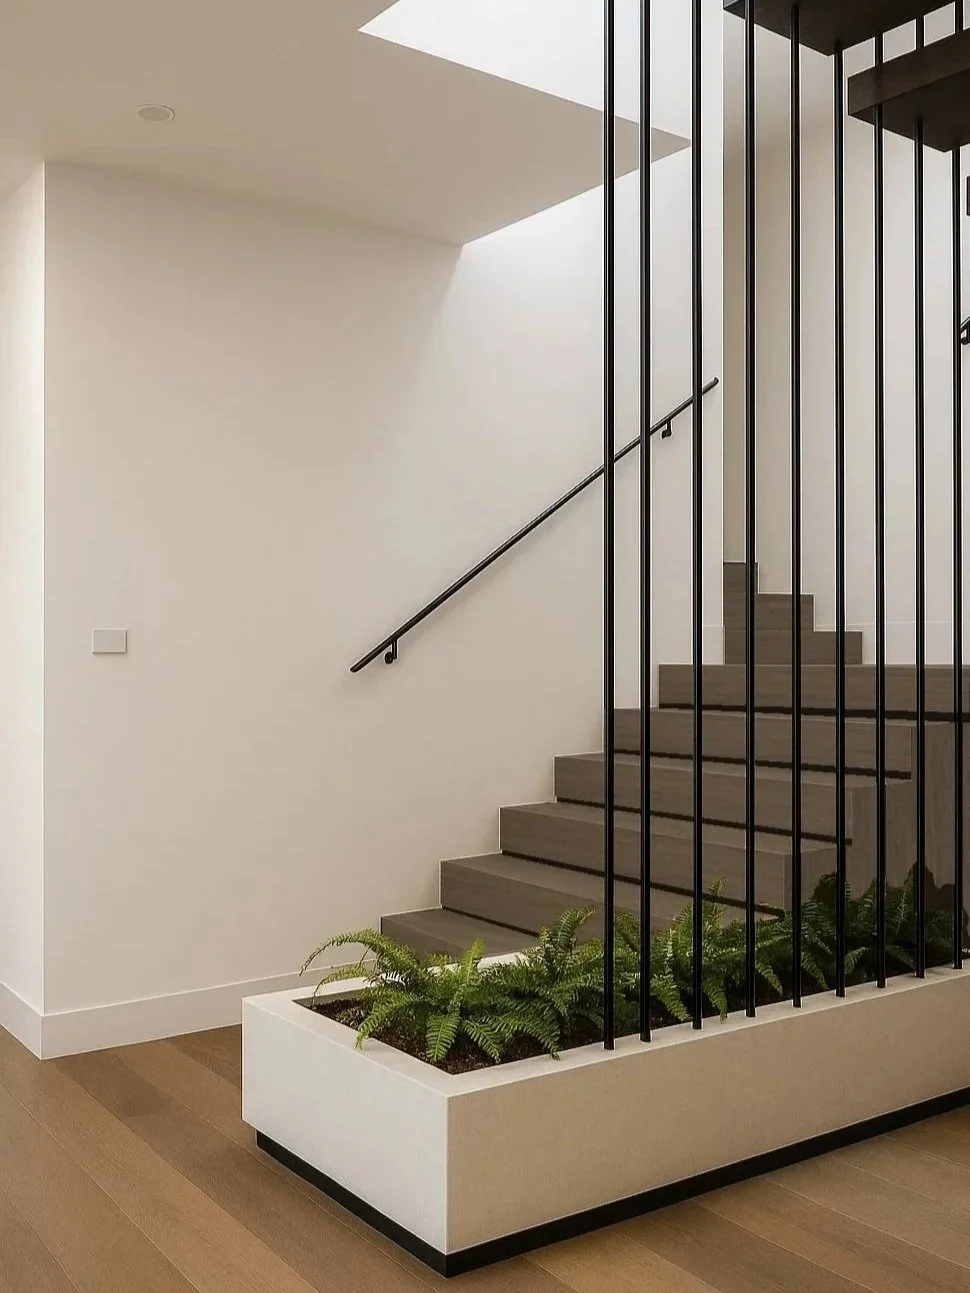
The staircase design connects the lower ground basement and garage level with the ground floor, a split-level media and rumpus zone, and the upper private quarters. Slender vertical black metal balustrades, integrated lower planters, and abundant natural light create an airy, bright vertical atrium that visually unifies all three levels.
The interior palette embraces contemporary organic minimalism, pairing polished surfaces with rich chocolate timber tones and exquisite stonework to create an atmosphere of timeless sophistication