Balwyn North Duplex
Development Director & Lead Designer - Paola Echeverry
Consulting Practitioner of record - MSquared Projects
Builder - Encore Projects
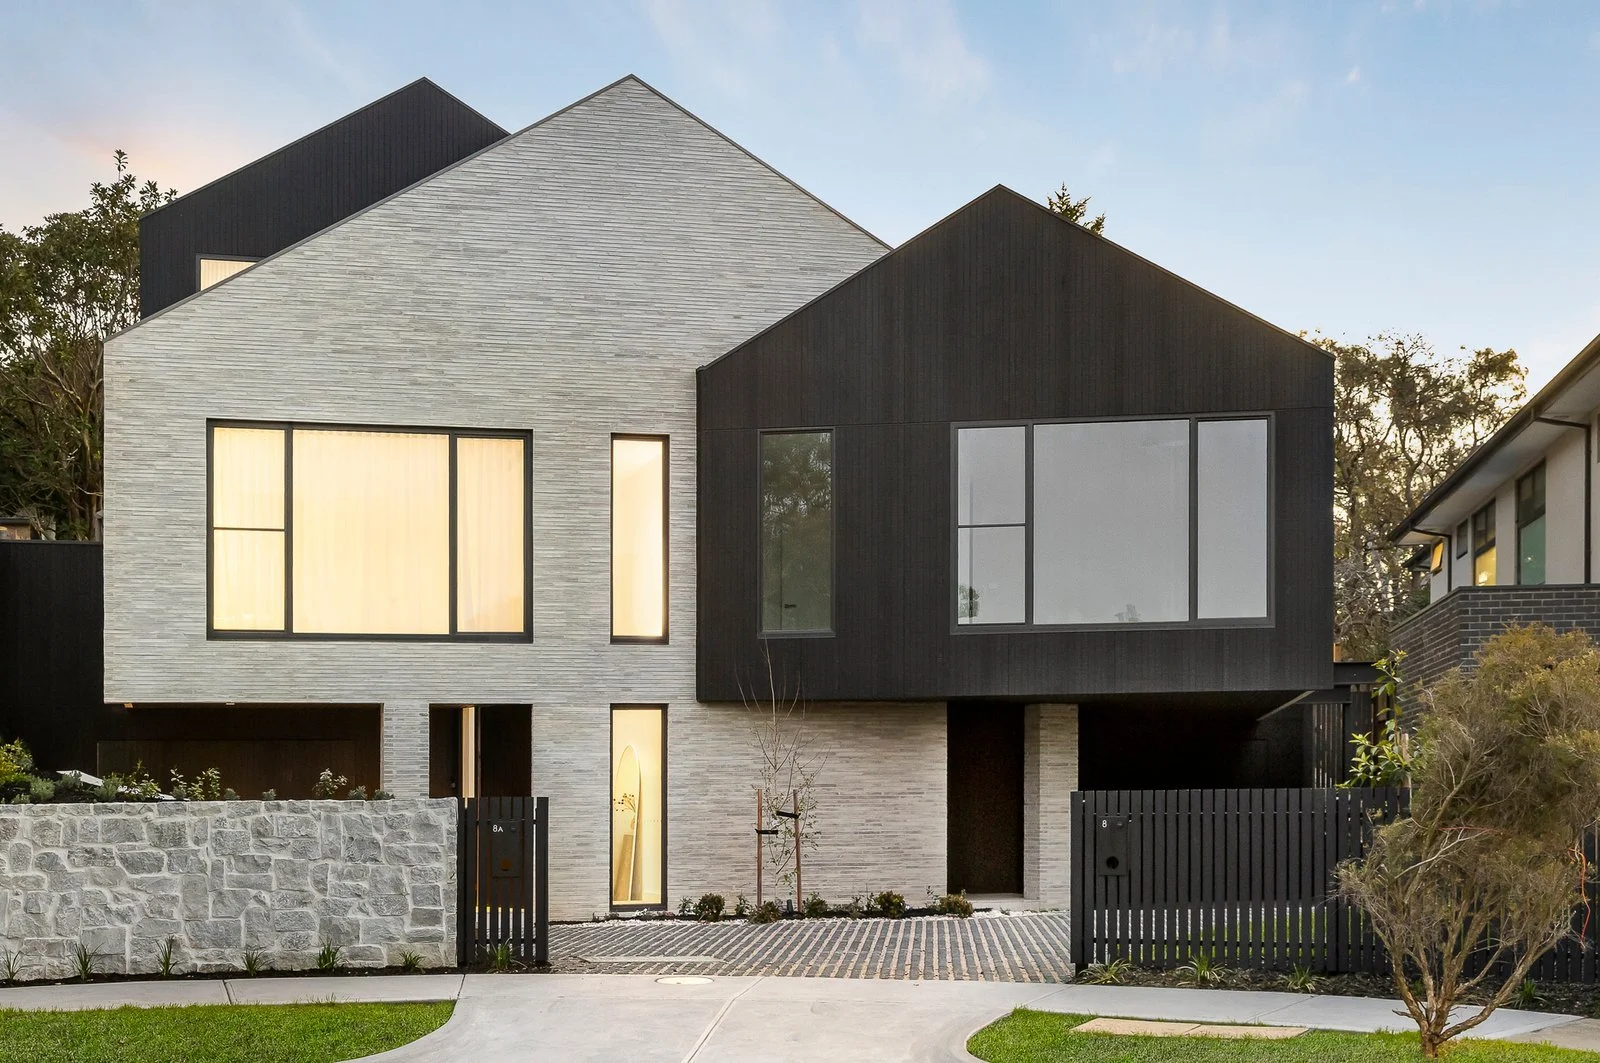
Operating as Lead Designer, Development Manager, and Client Side Project Manager, this high-end side-by-side duplex project showcases comprehensive end-to-end delivery across the entire asset lifecycle. Spanning a five-year journey from initial feasibility studies through to legal land title registration, the development delivered two luxury four-bedroom family residences in Boroondara.
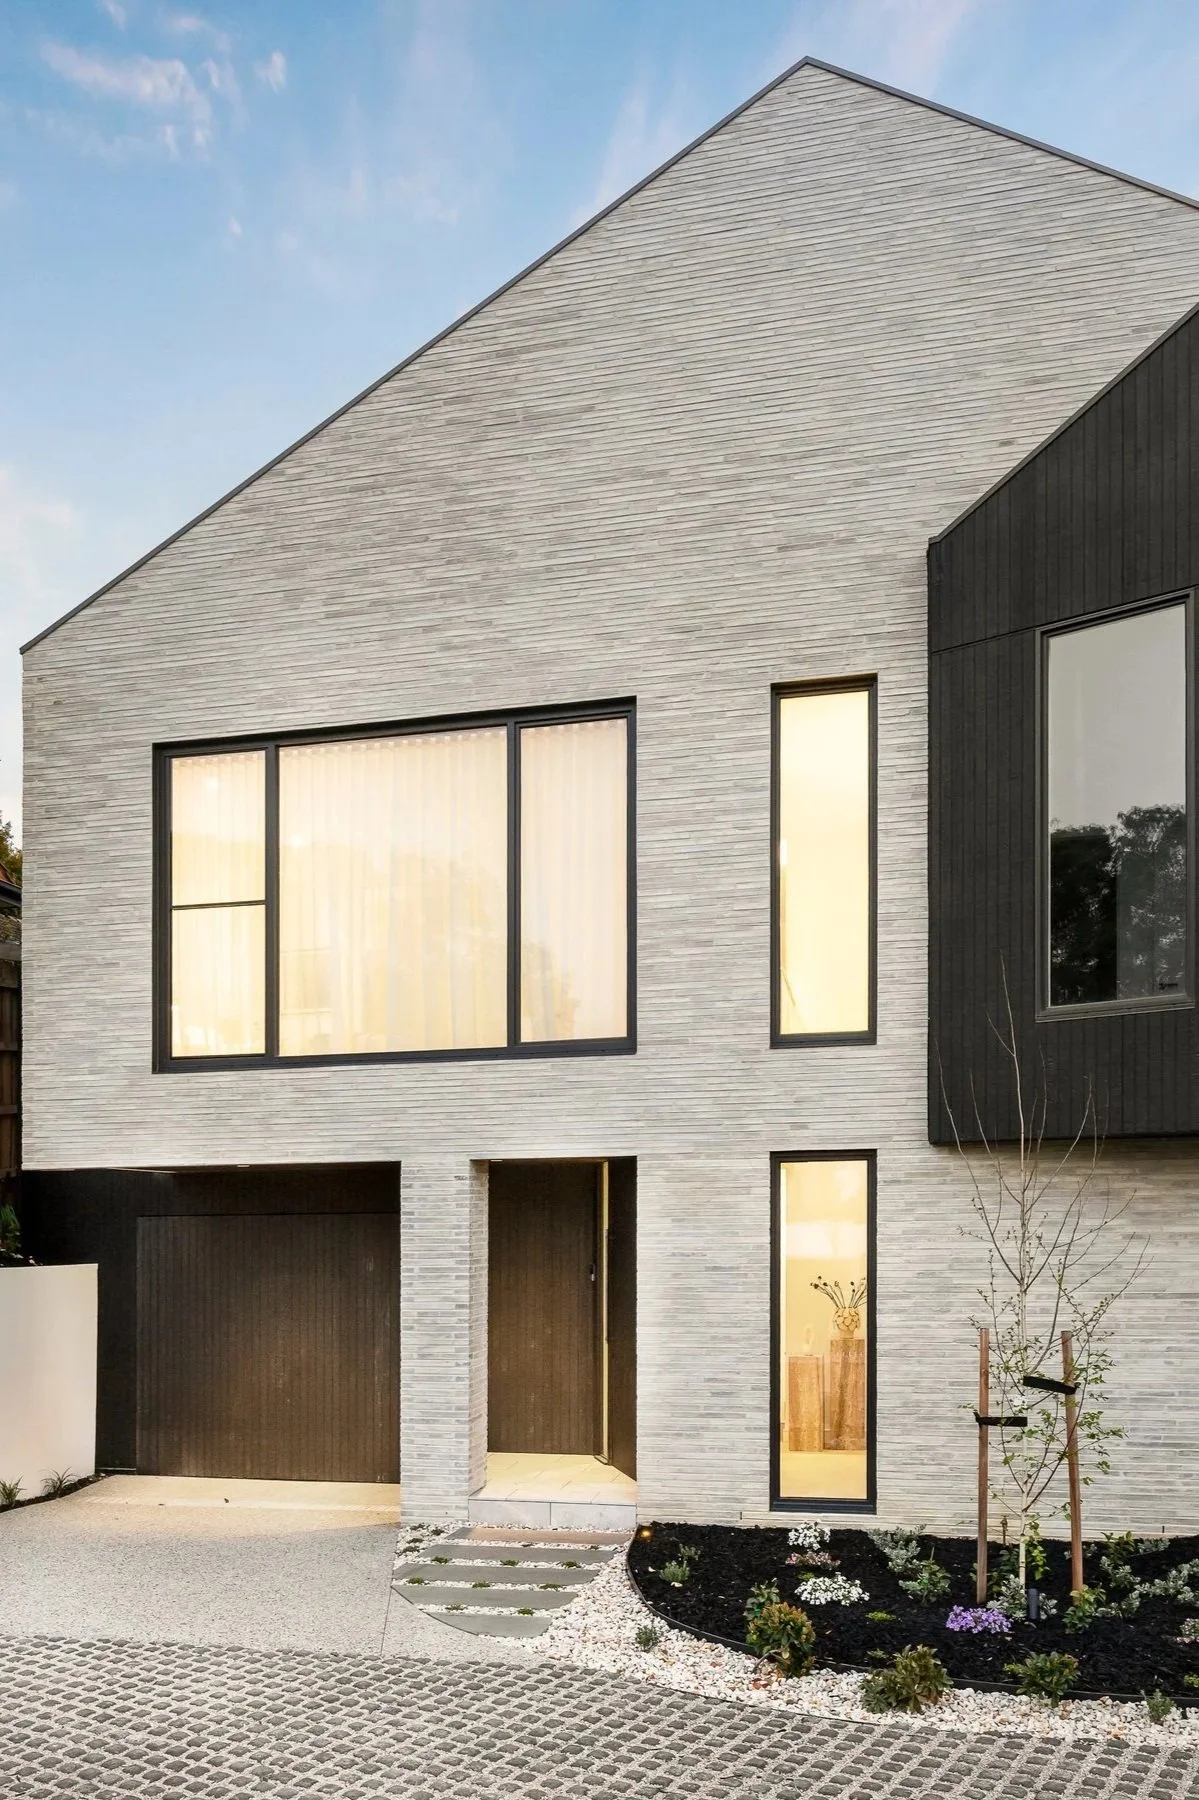
Situated on a challenging diamond-shaped cul-de-sac site with steep multi-directional slope conditions, the architectural response utilizes a semi-excavated basement structure that discreetly nestles garaging into the grade. This design strategy allows the ground-floor living domains to step fluidly with the natural contours of the land, establishing an effortless, level transition to the rear landscaped gardens. The exterior form is defined by a striking triple-gable massing strategy that contrasts the enduring, tactile weight of elongated light-grey Petersen Kolumba clay bricks with dark charred-look timber cladding, natural stone walling, and dark metal frame detailing.
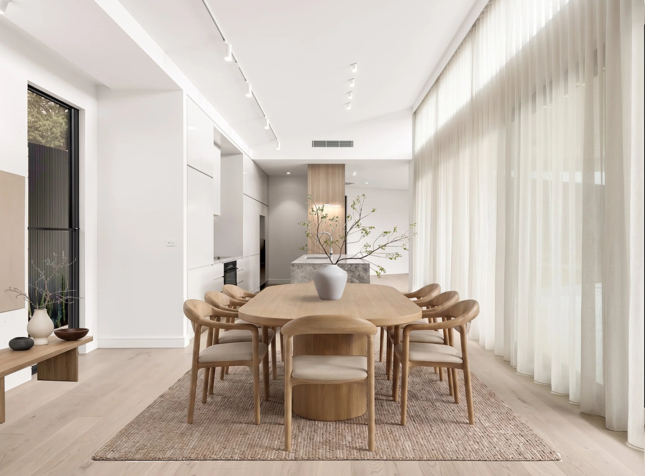
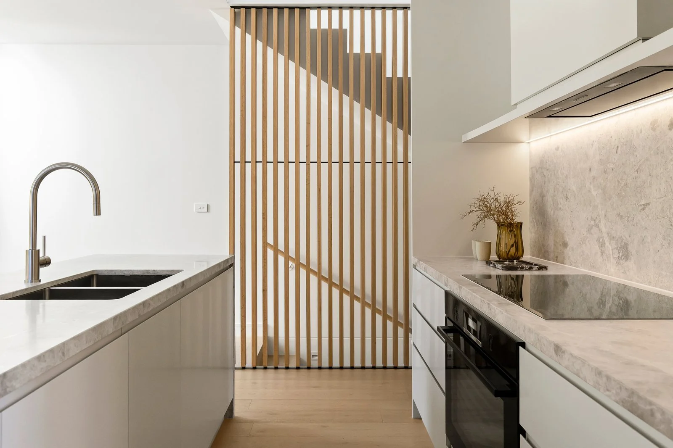
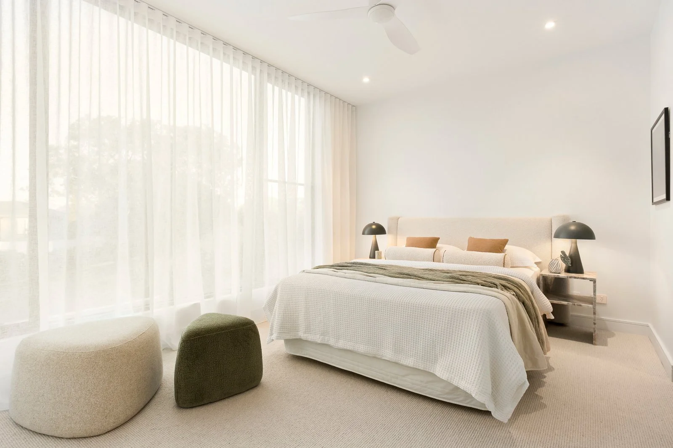
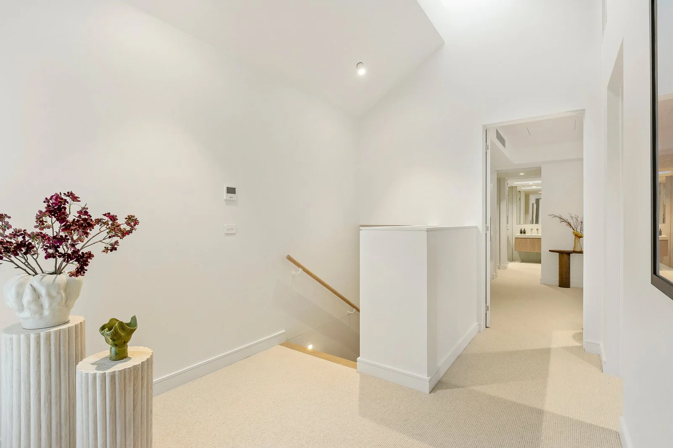
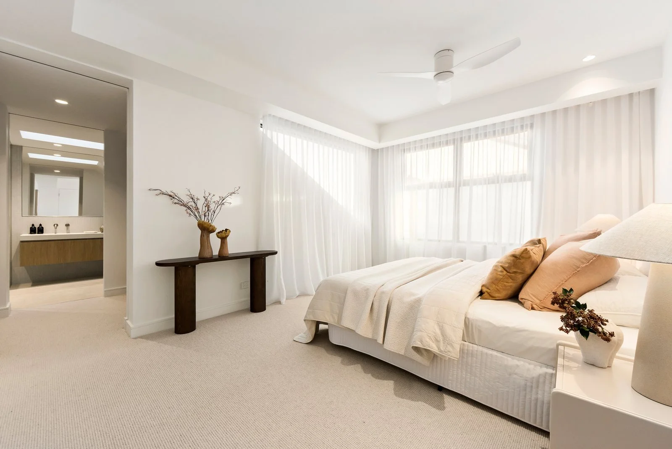
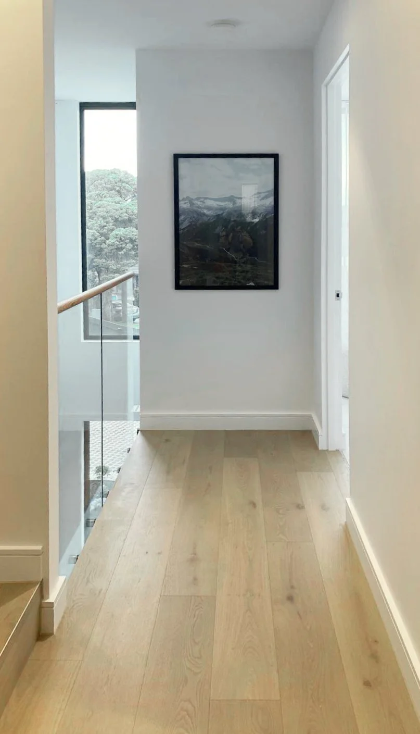
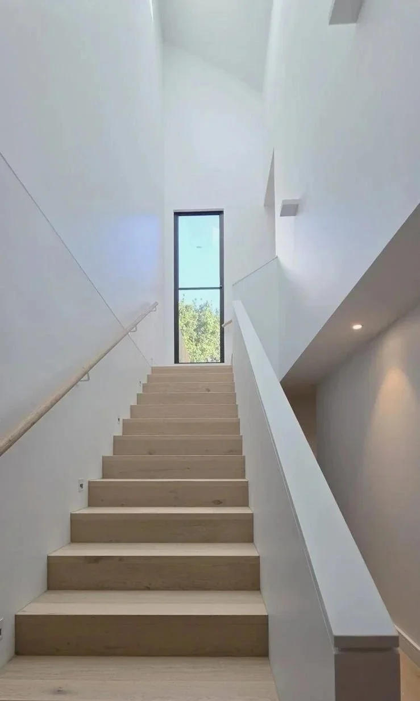
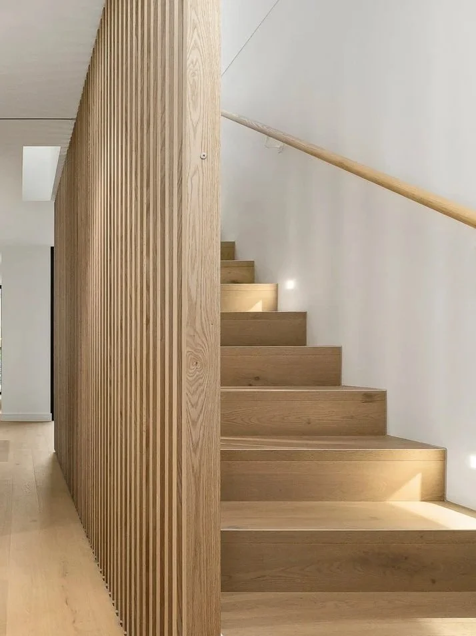
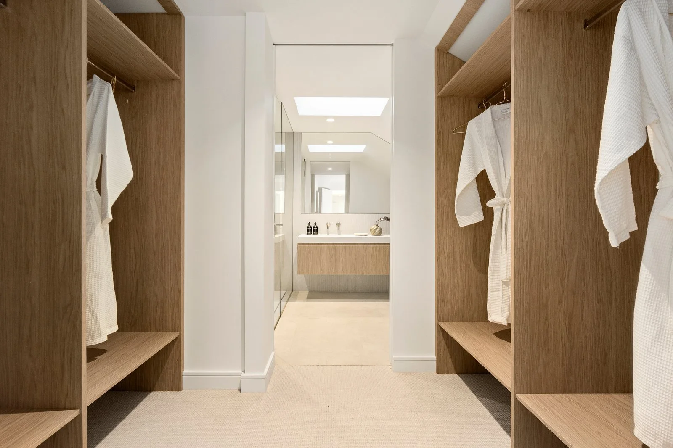
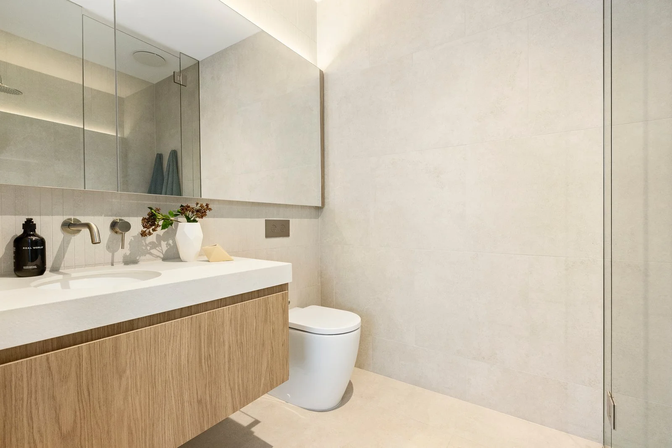
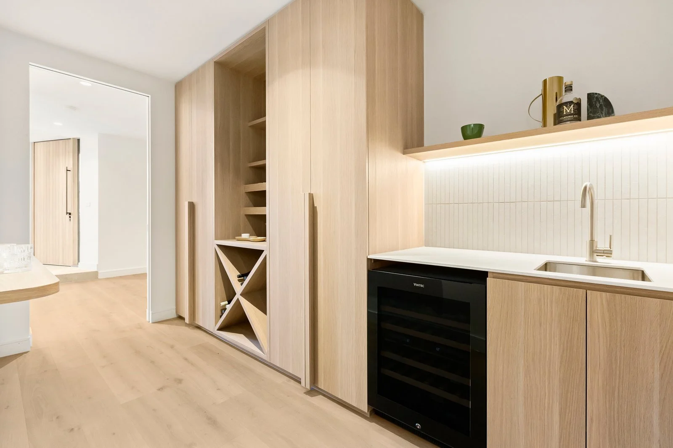
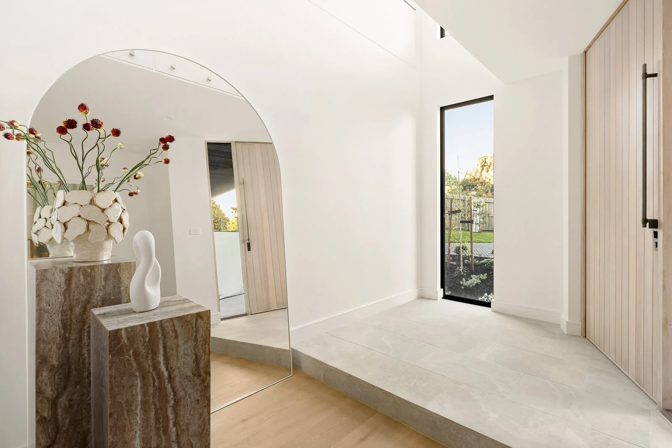
To ensure both four-bedroom residences enjoyed equal access to optimal solar orientation without the typical compromises of side-by-side developments, the floor plans strategically integrate double-height stair voids, expansive skylights, and floor-to-ceiling northern glazing that funnel sunlight deep into the core of both homes. Inside, the interior architecture cultivates a calm, warm neutral sanctuary tailored for elevated family living. Layered with soft oak timber flooring, custom slatted timber screening, minimalist stone surfaces, sheer linen drapery, and brushed nickel fittings, every detail was specified to amplify natural light, volume, and quiet organic luxury.