-
![]()
Balwyn Residence
Interior Design, Space Planning & Detailing: Paola Echeverry
Architect: Lyndall Williams
Builder: Neumode ConstructionPhotographer: Dave Kulesza
-
![]()
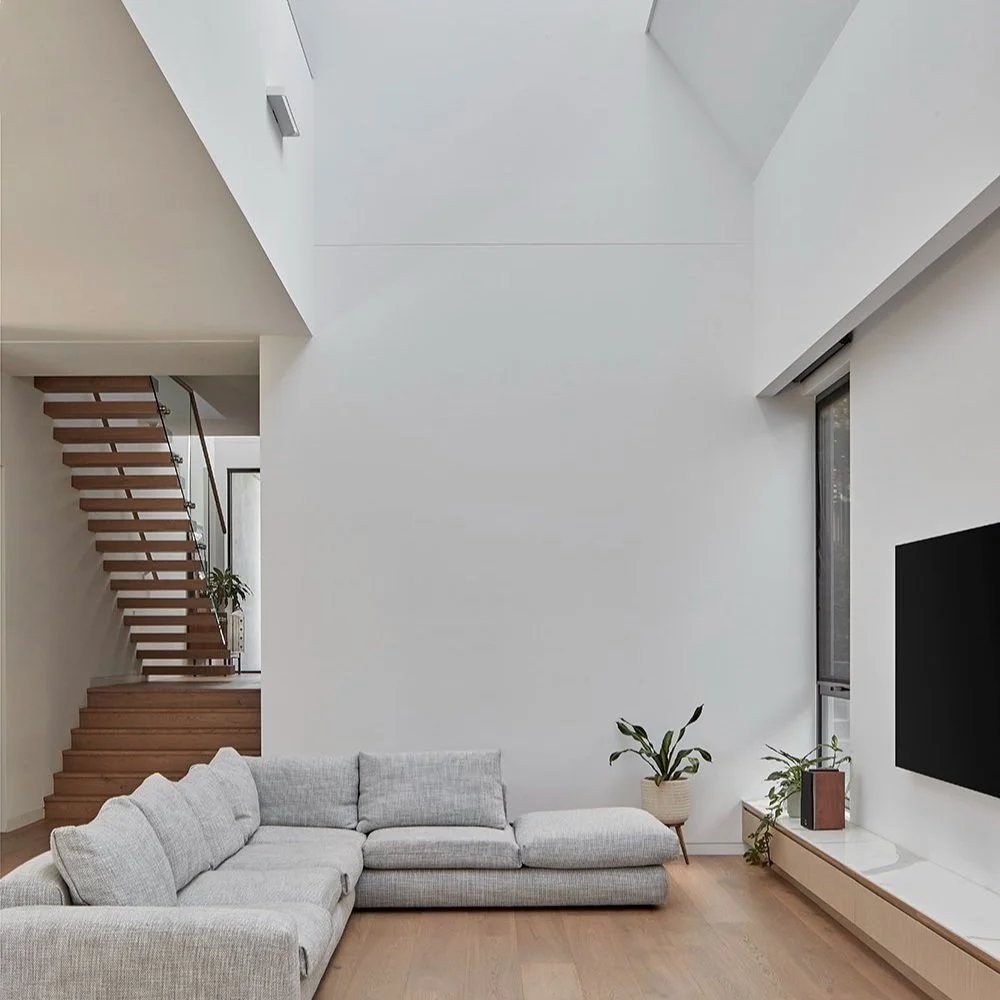
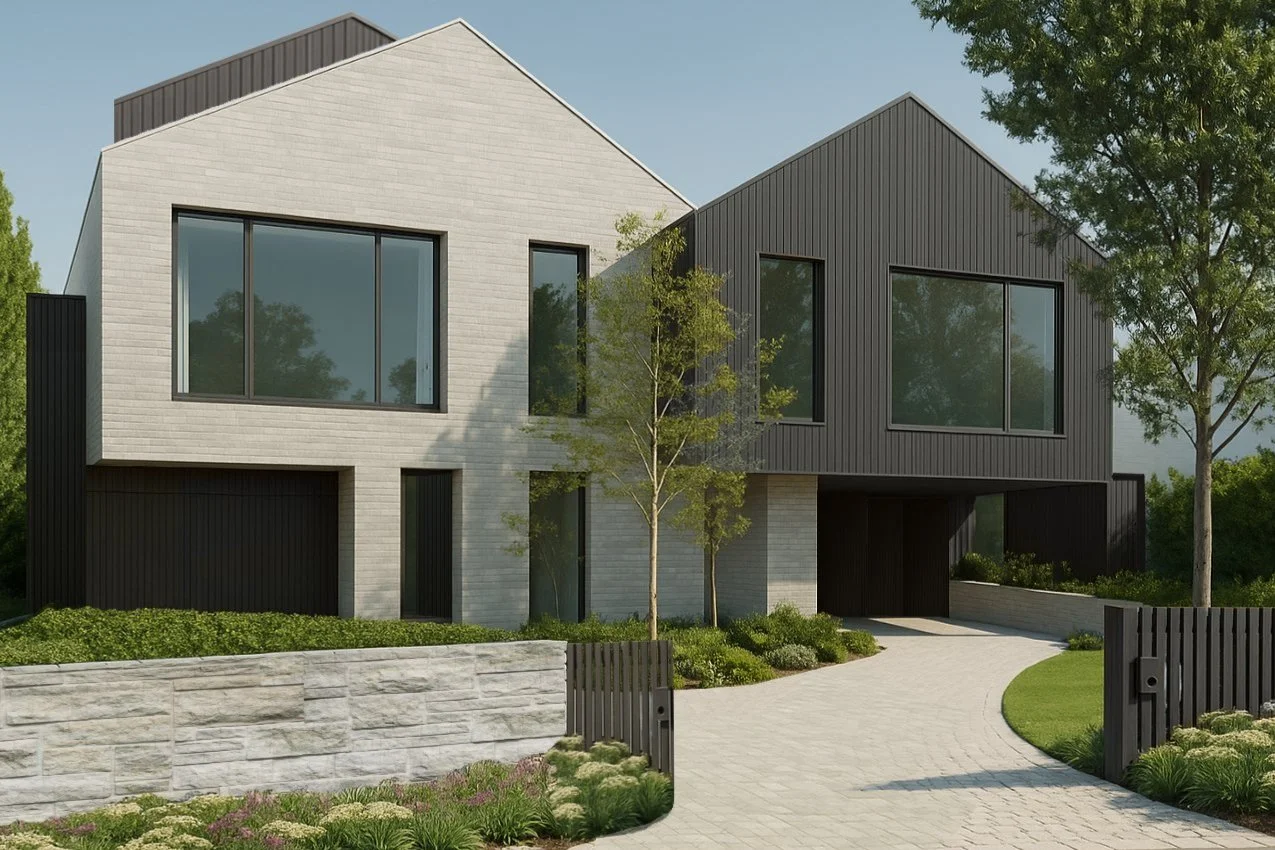
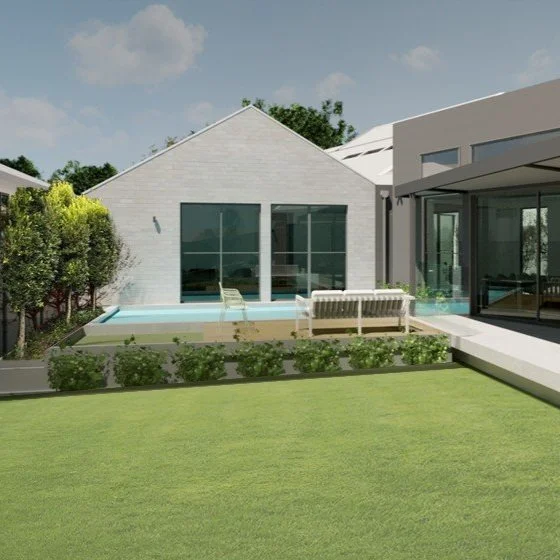
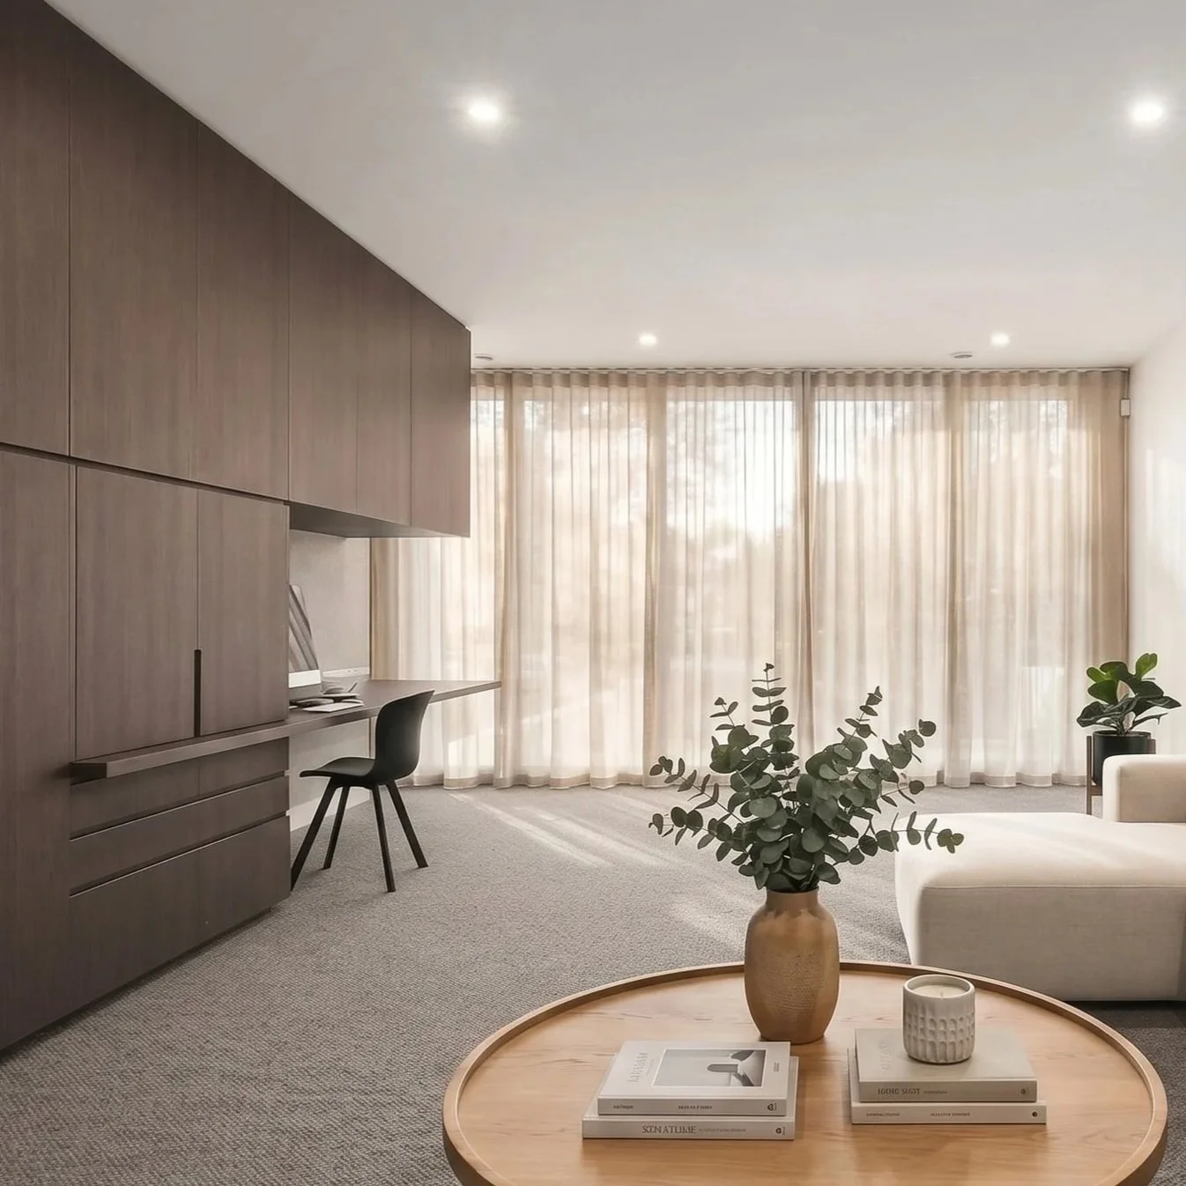
Maximising access to natural light, connecting the outdoor pool experience to the interior, and maximising the use of the existing spaces to suit the family's lifestyle were the starting points for this home. Engaged during design development to work alongside the project architect, I reviewed the emerging design to sharpen its internal layouts and draw out the full potential of the architecture.
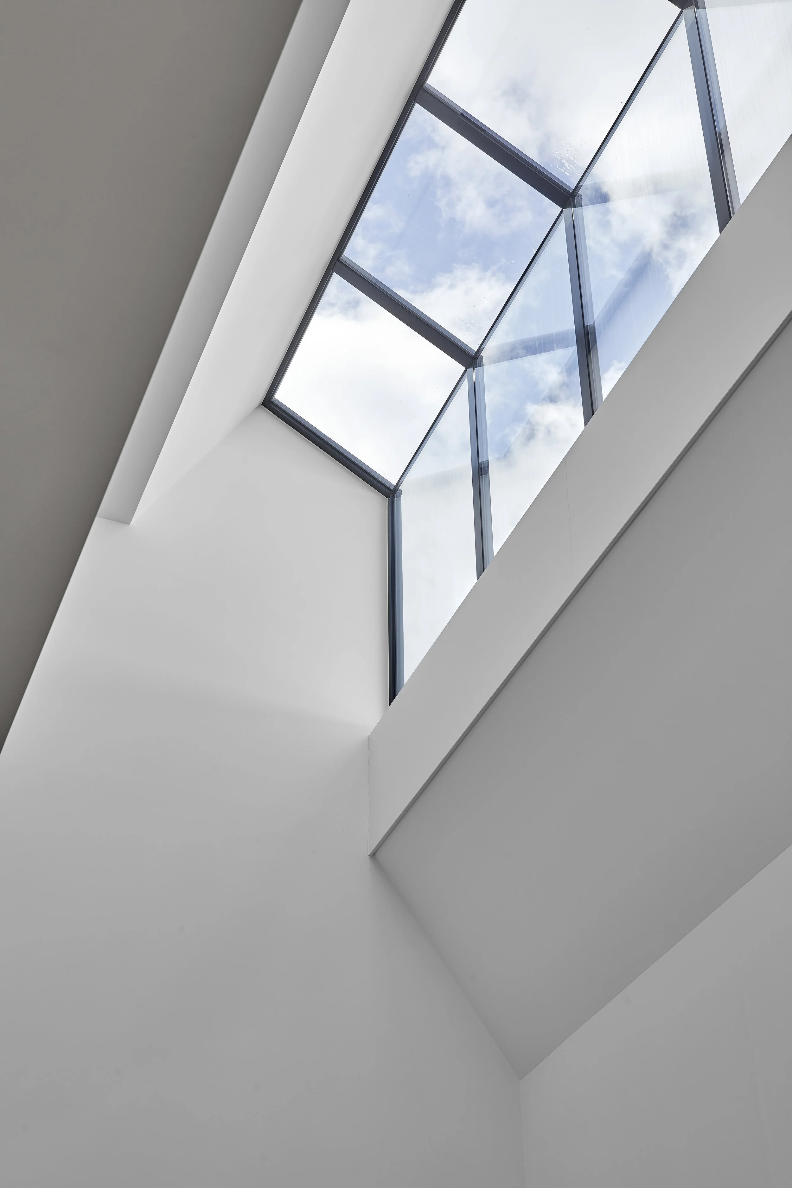
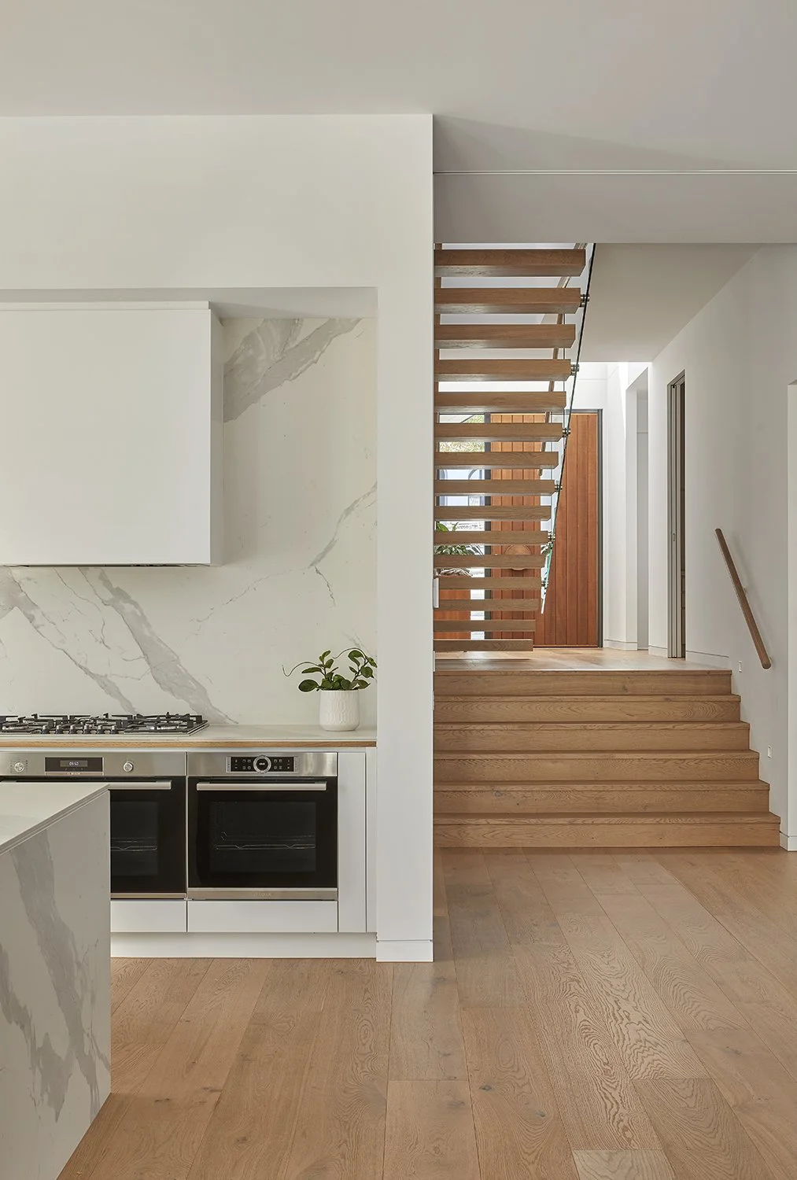
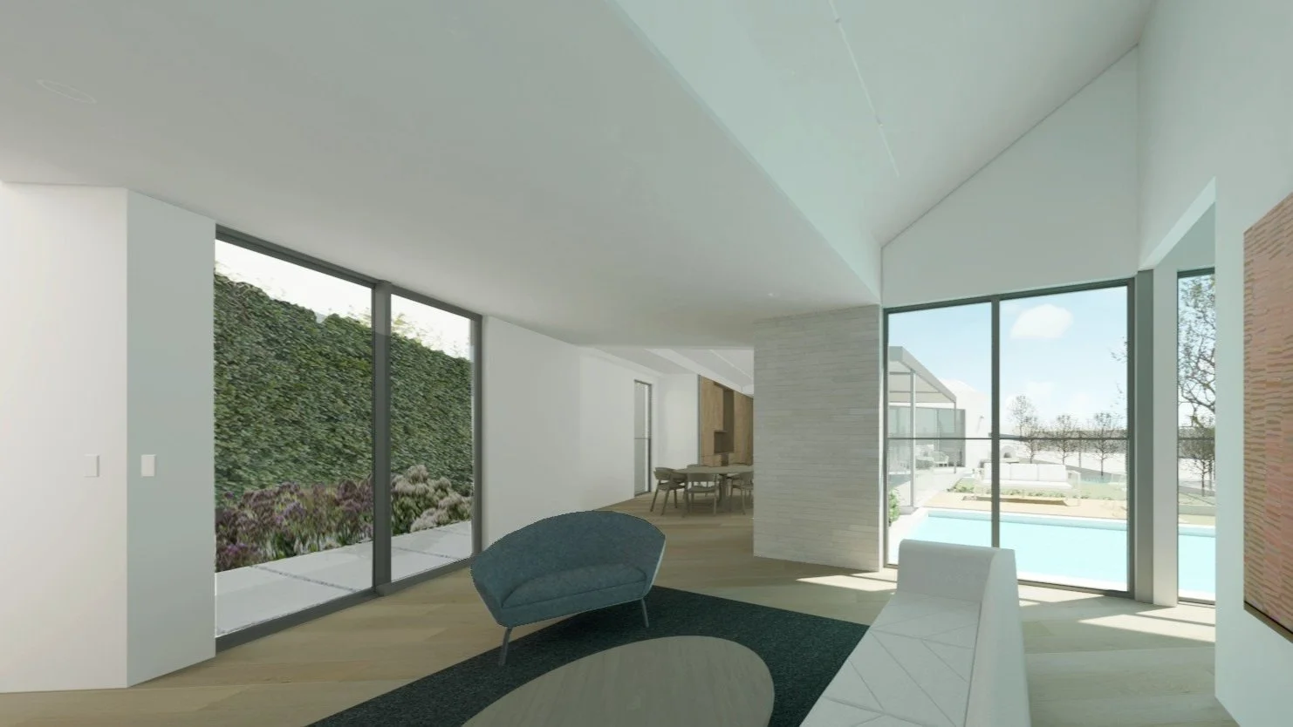
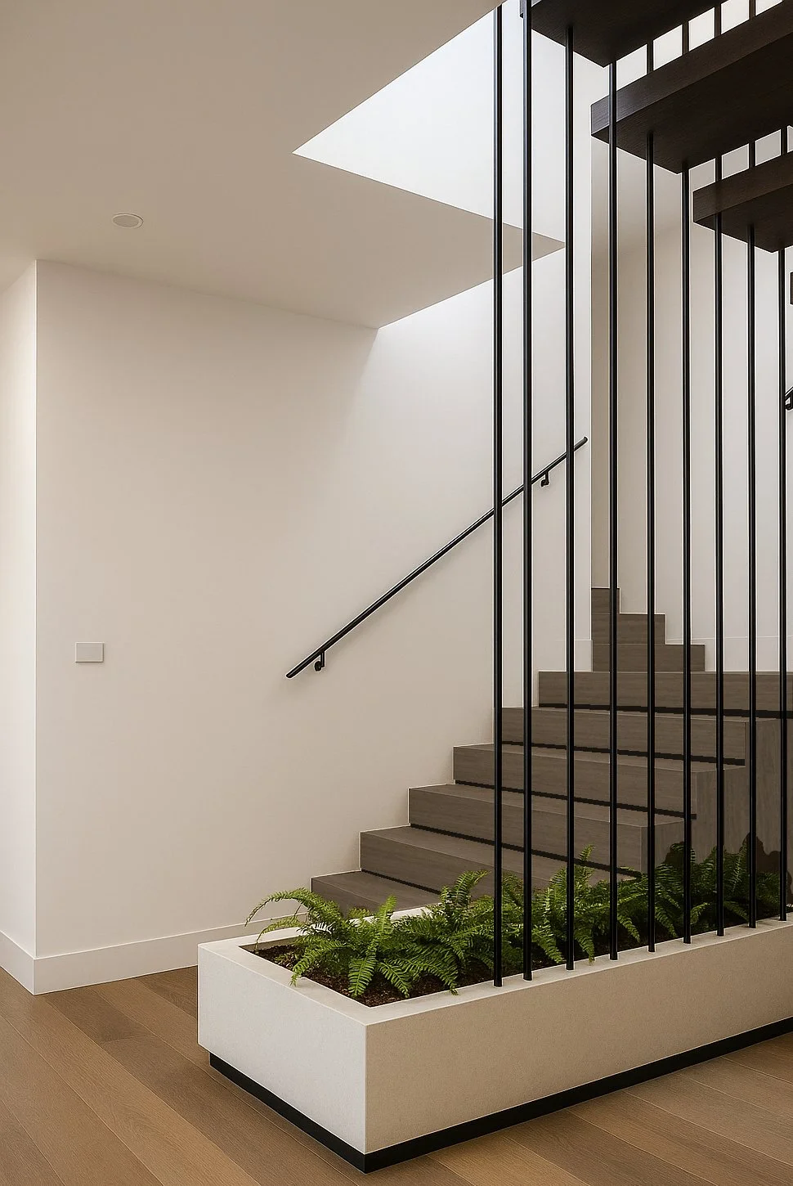
Reworking the placement and orientation of key windows maximised access to northern light and strengthened the living areas' visual connection to the pool, while a feature skylight over the double-height void carries that light down through the heart of the plan. Repositioning the relationship between stairs, steps, and corridors helped move the home away from its original long-corridor format, bringing the music room into the same plane as the living areas and strengthening the overall sense of connection through the plan.
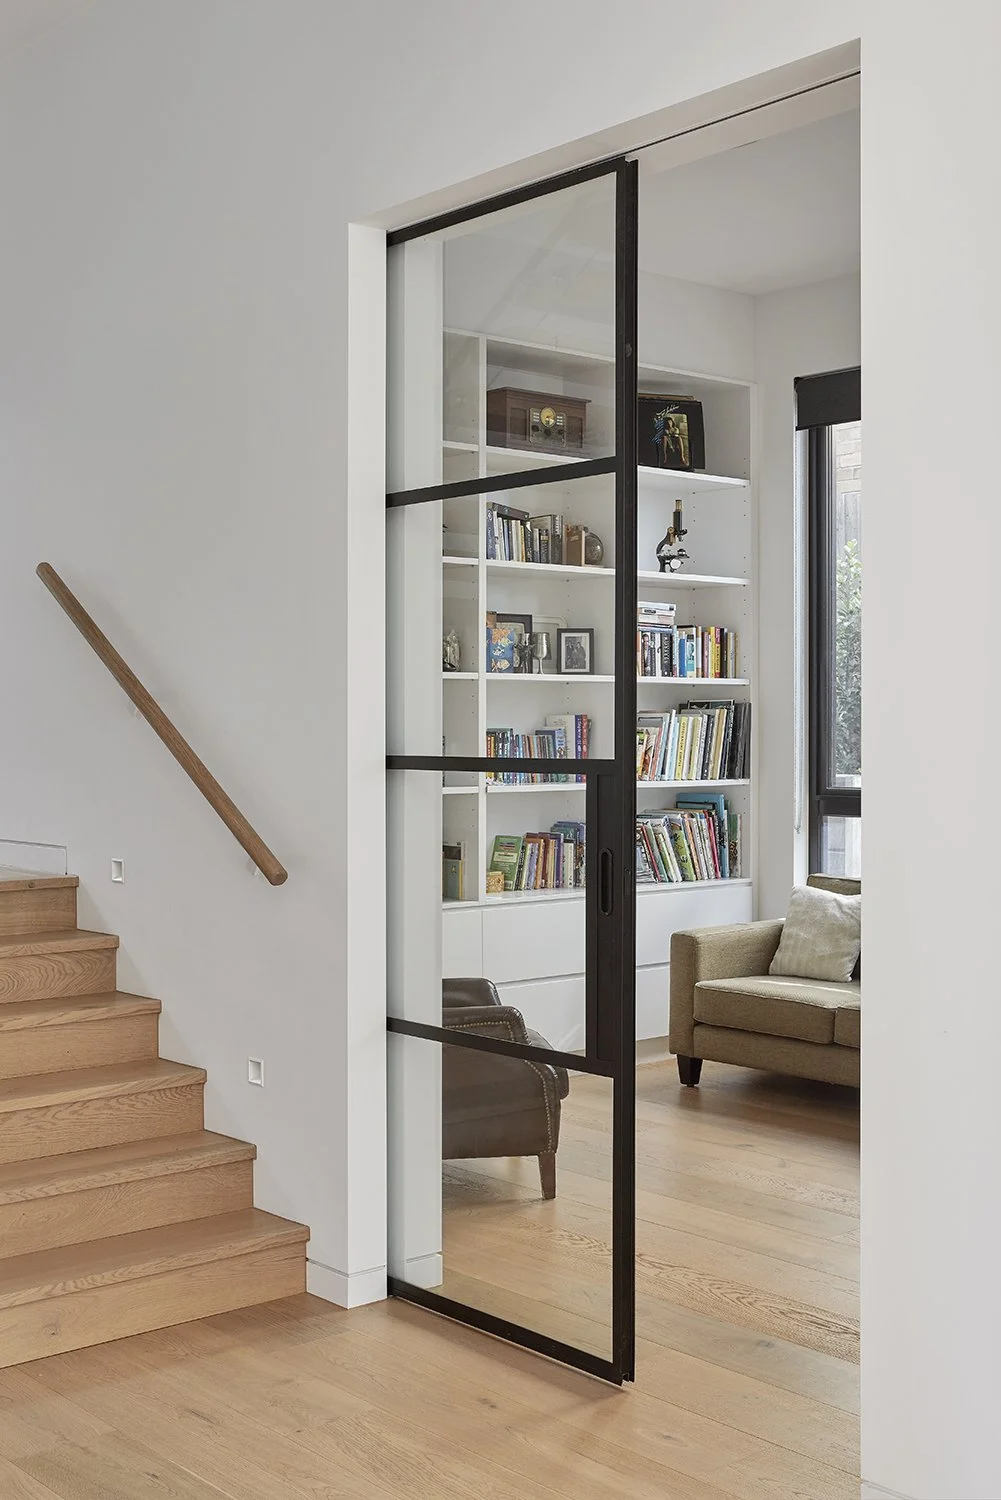
Throughout the home, refined space planning strengthened the connection between living areas, and considered bulkhead and ceiling design created seamless transitions from space to space while preserving clear sightlines. A feature steel-framed pocket sliding door to the music room adds a moment of material contrast and allows the room to open to or close off from the adjoining living spaces as needed.
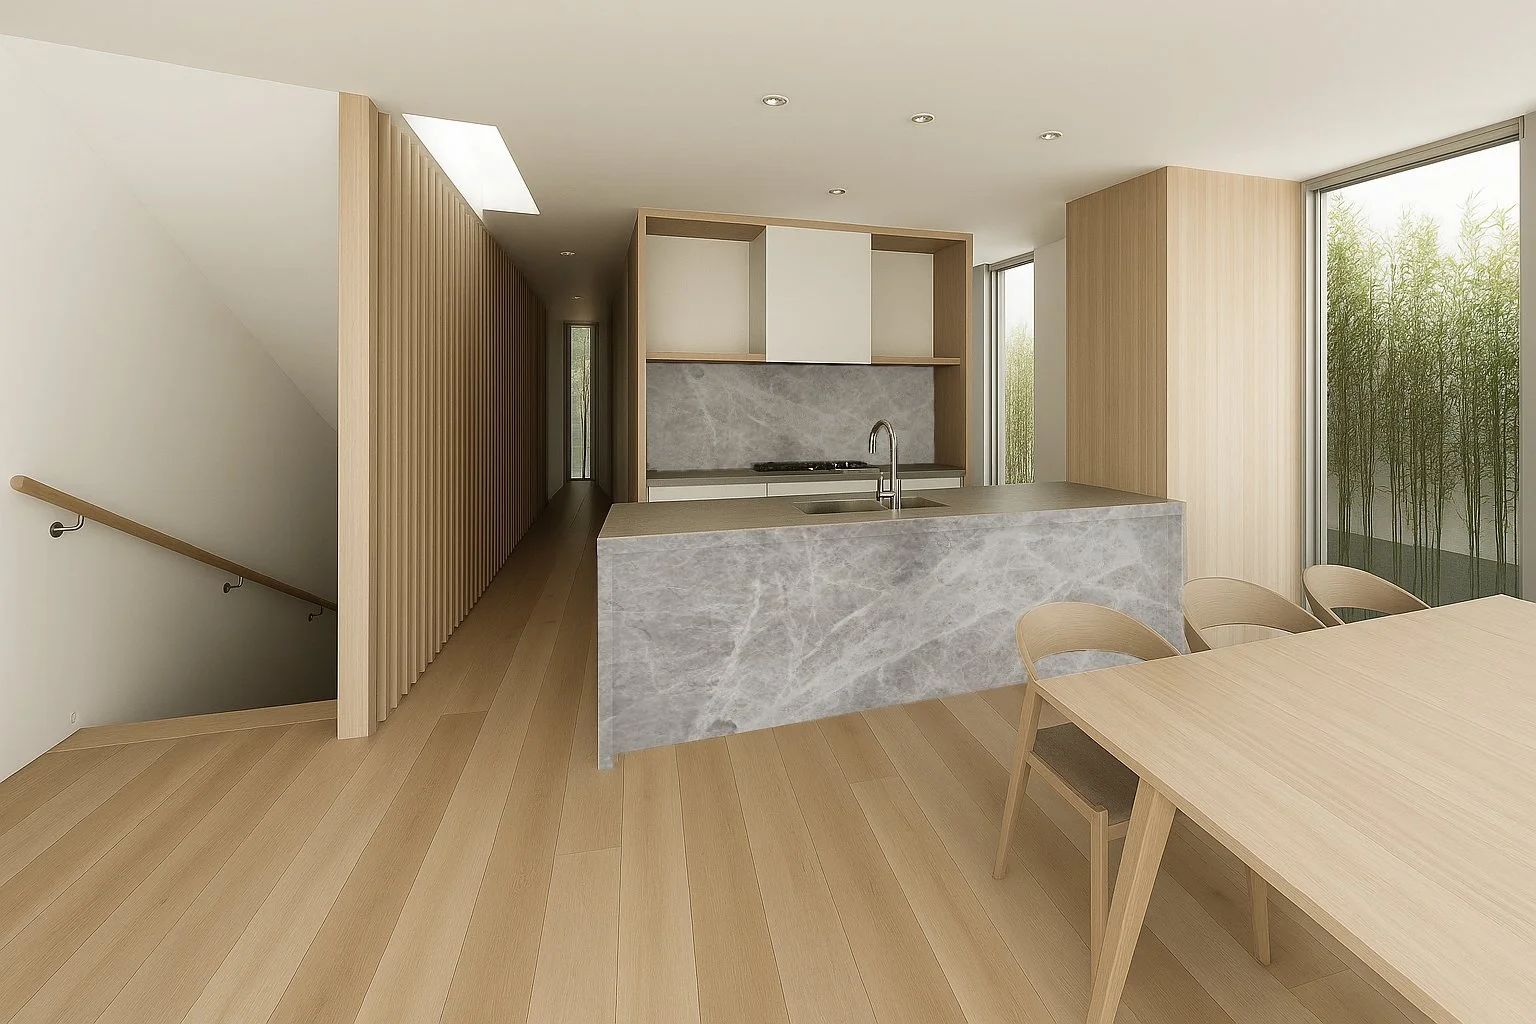
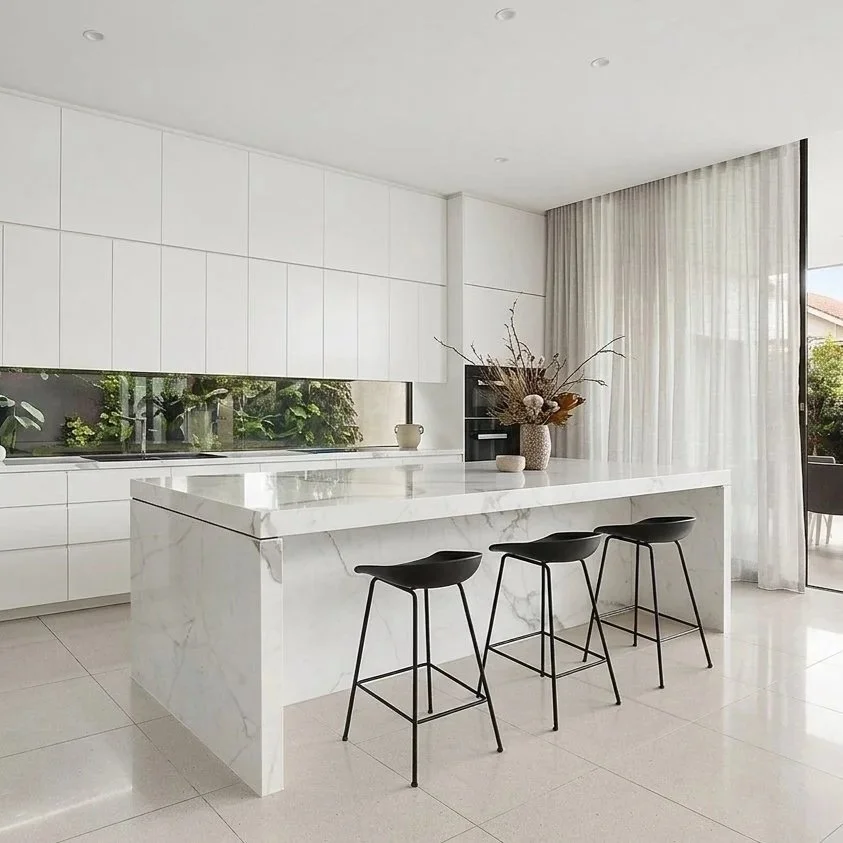
Joinery design was developed throughout to support both function and the home's material language, working in tandem with a full scope of material specifications, lighting design, and FF&E selections developed closely with the clients
-
![]()
-
![]()
-
![]()
Balwyn North Duplex
-
![]()
-
![]()
-
![]()
-
![]()
-
![]()
Tyler Residence
-
![]()
Keilor Residence
-
![]()
Silverleaves Beach House
-
![]()
Kew Residence
Interior Design, Space Planning & Detailing: Paola Echeverry Building Design: FRD
-
![]()
Engaged directly by the owners, who had a clear and confident vision for the style of home they wanted to achieve, this project involved reviewing interior layout and workflow, selecting materials, and designing joinery throughout a grand, large-scale family residence.
The owners' brief called for a bold material palette built around hard surfaces, with an emphasis on maximising the use of Calacatta marble throughout the home. To balance this, I suggested introducing warm chocolate tones to soften the palette and bring a sense of elegance and depth to the interiors — a combination that also helped tie the home's ultra-modern façade in with the contemporary character of the interior spaces.
A key feature of the design was a contemporary stairwell connecting the basement, ground, rumpus, and upper levels — a demanding vertical connection across four levels, resolved and integrated so seamlessly into the design that it became a defining moment within the home. Its scale and presence echoed the grandeur of the residence as a whole, anchoring the home's vertical circulation as a feature in its own right rather than simply a means of moving between levels.
Working closely with the owners, I reviewed the flow and function of internal spaces to ensure the layout worked for the family's day-to-day life while supporting the grander, more formal entertaining role the home was designed to play. Joinery was custom-designed throughout to match the scale of the interiors and complement the material palette, tying the home's material language together from room to room.
-
![]() Description goes here
Description goes here